
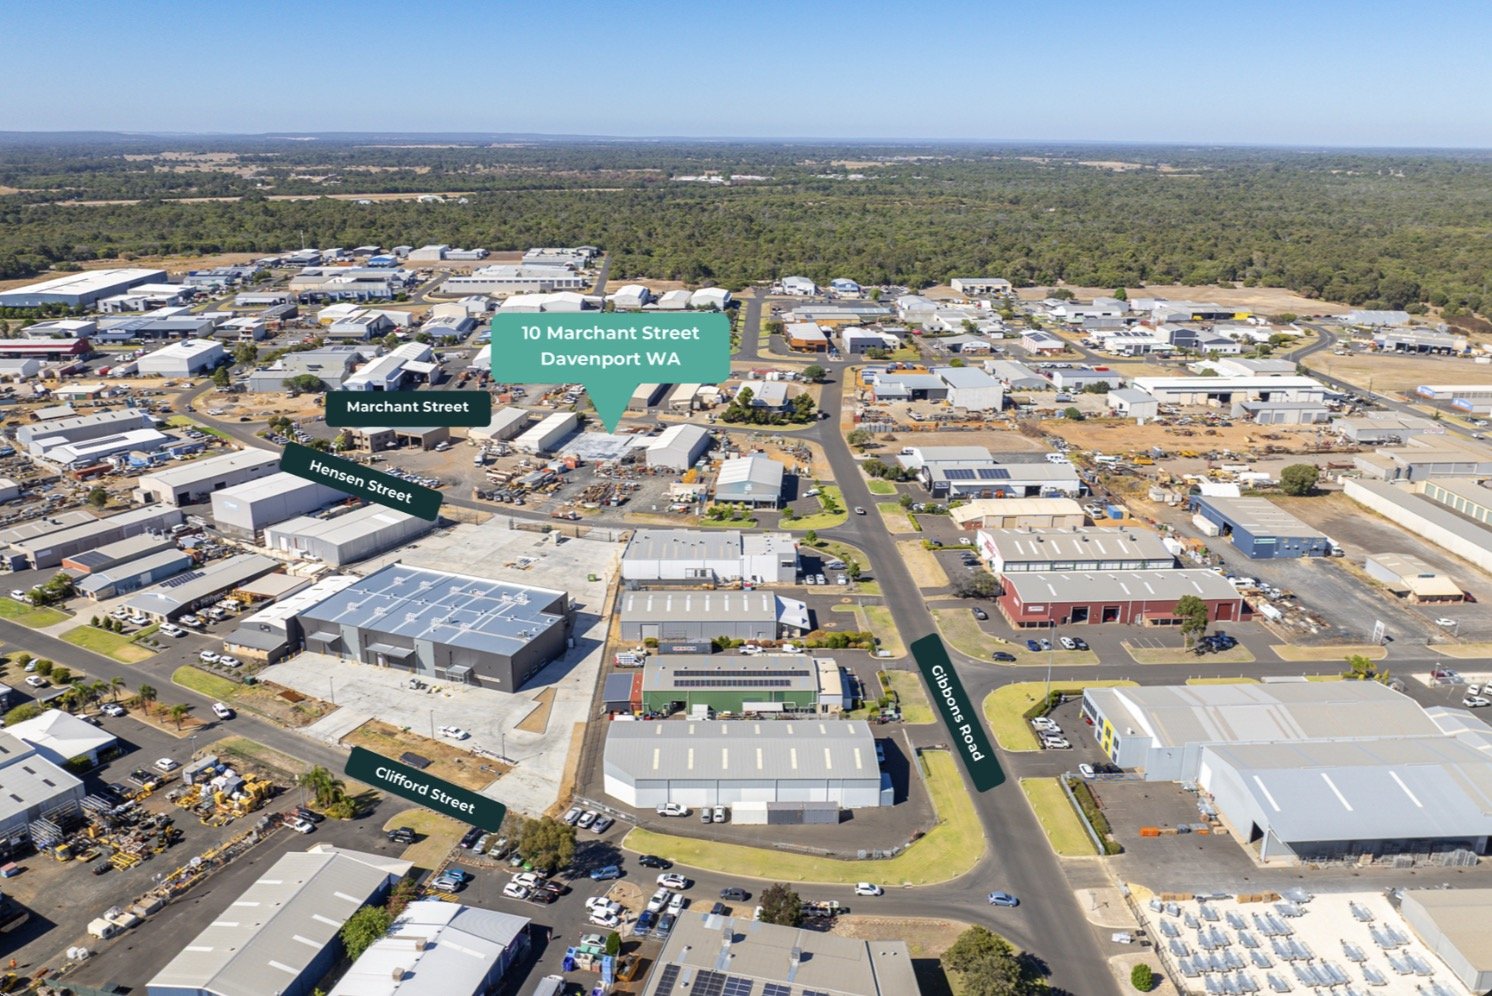
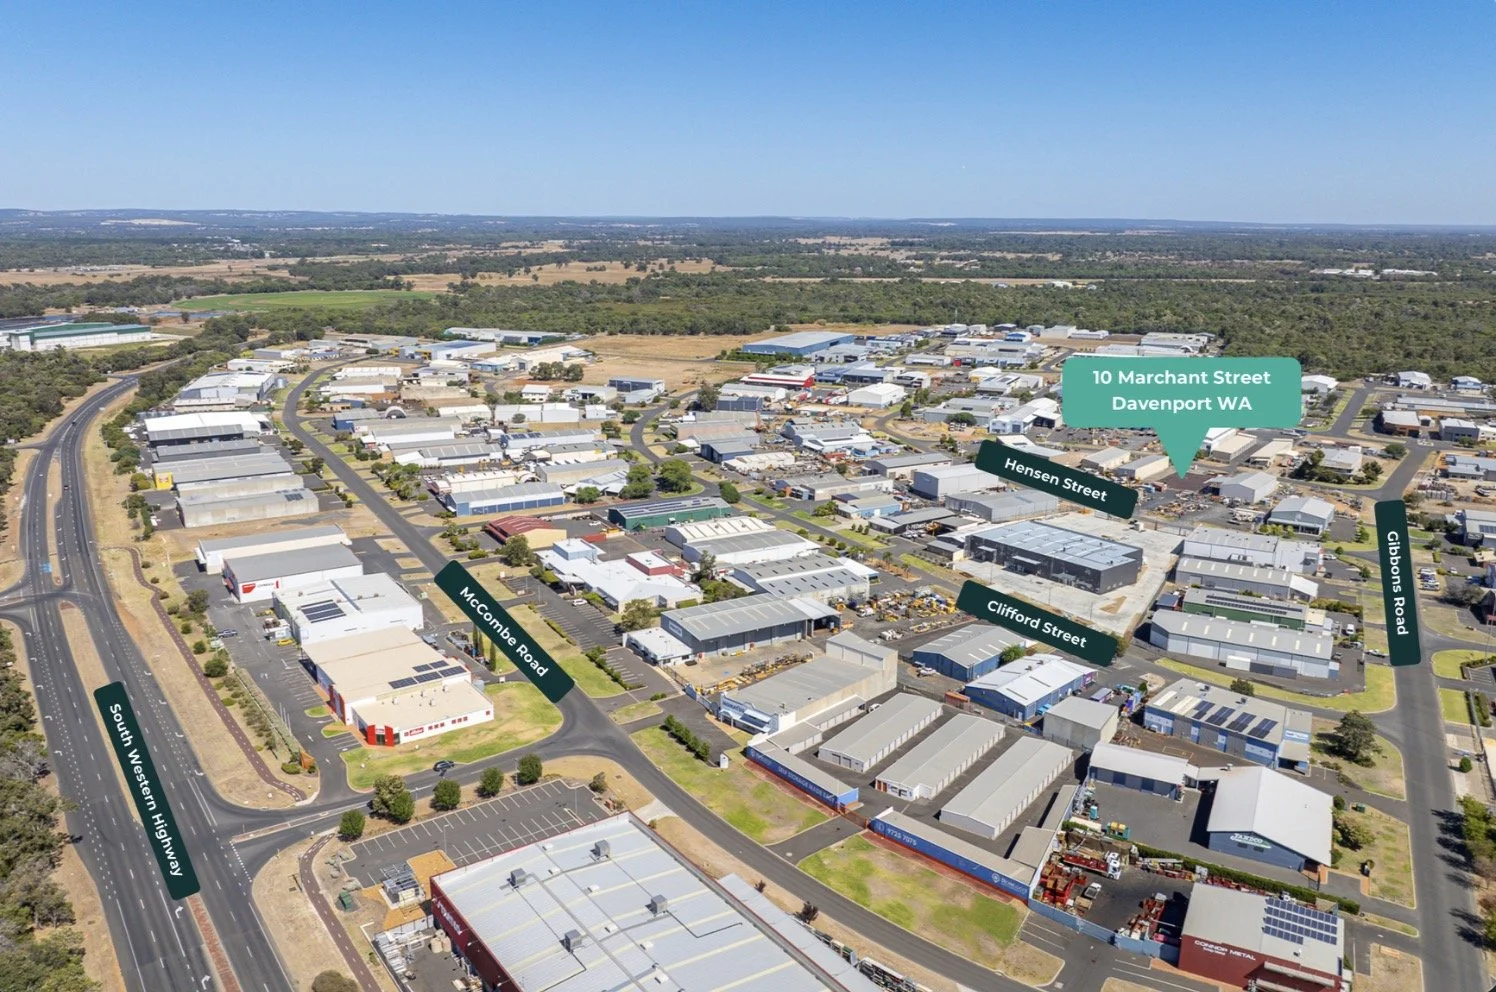
10 Marchant Street, Davenport WA

Doesn't Get Much Better
FOR LEASE: From $185,000 pa plus GST plus outgoings
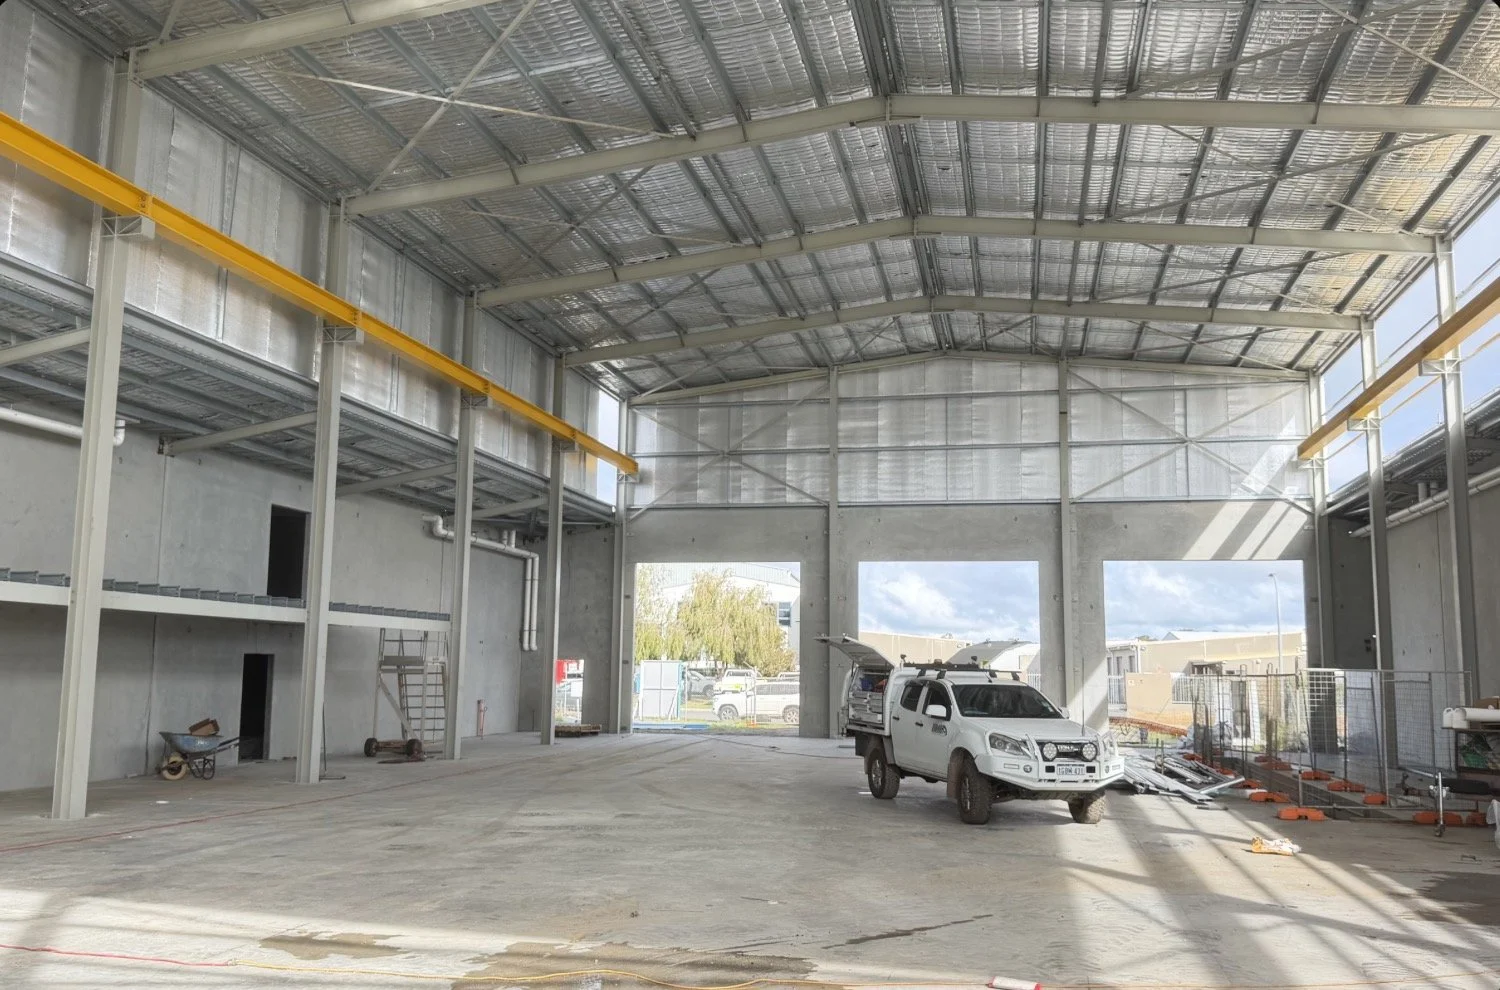
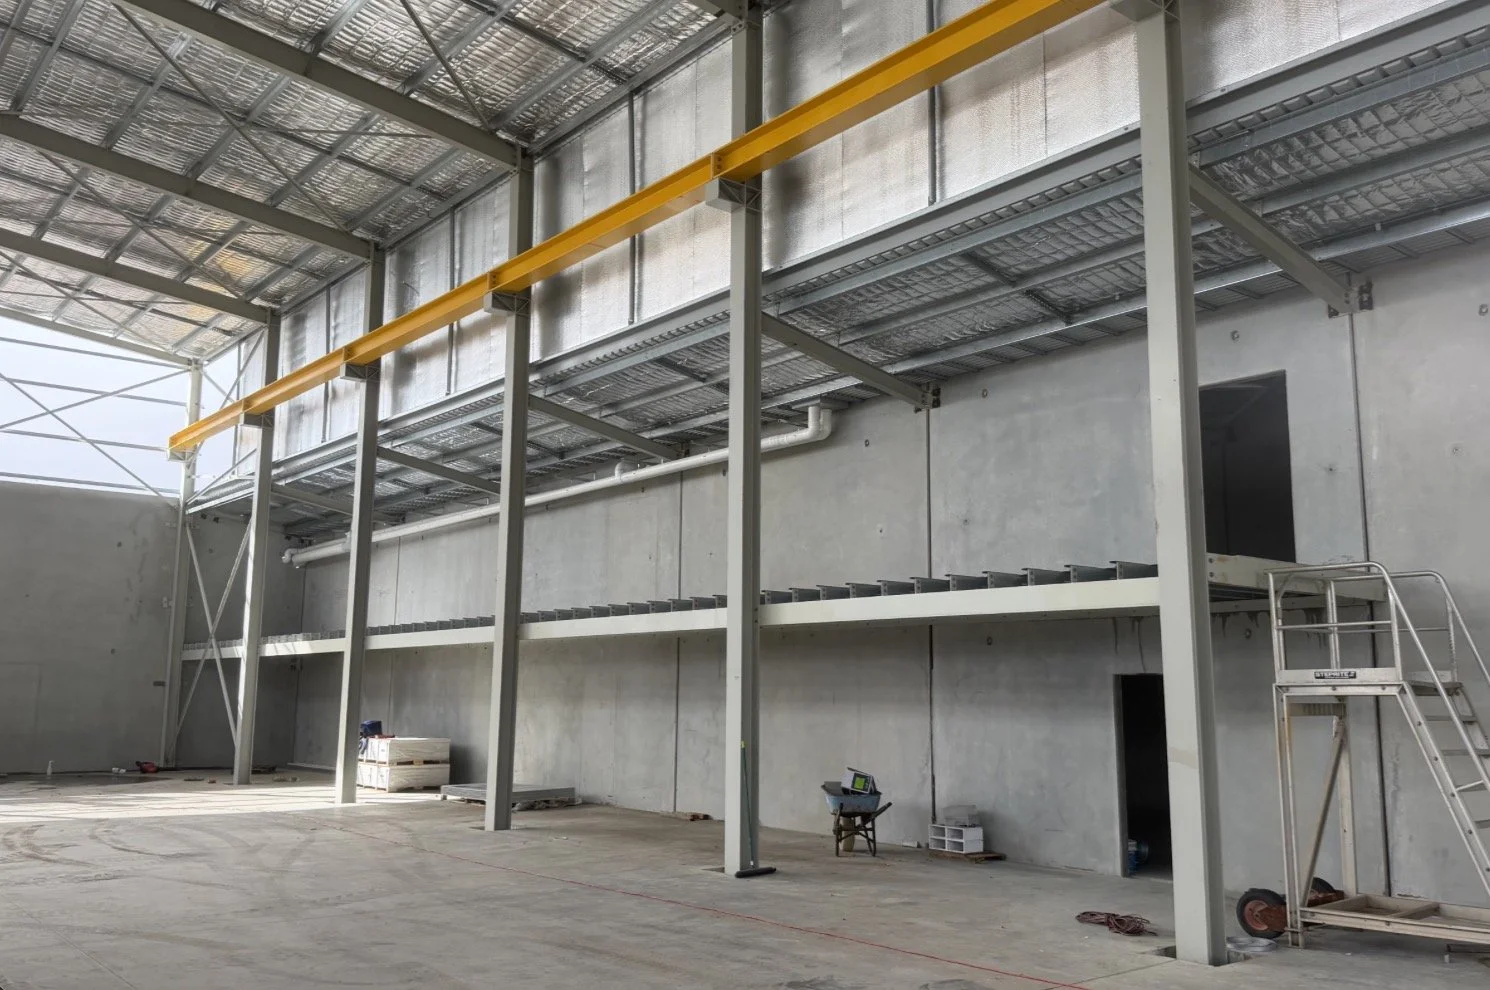
Building area: 1,298sqm plus mezzanine
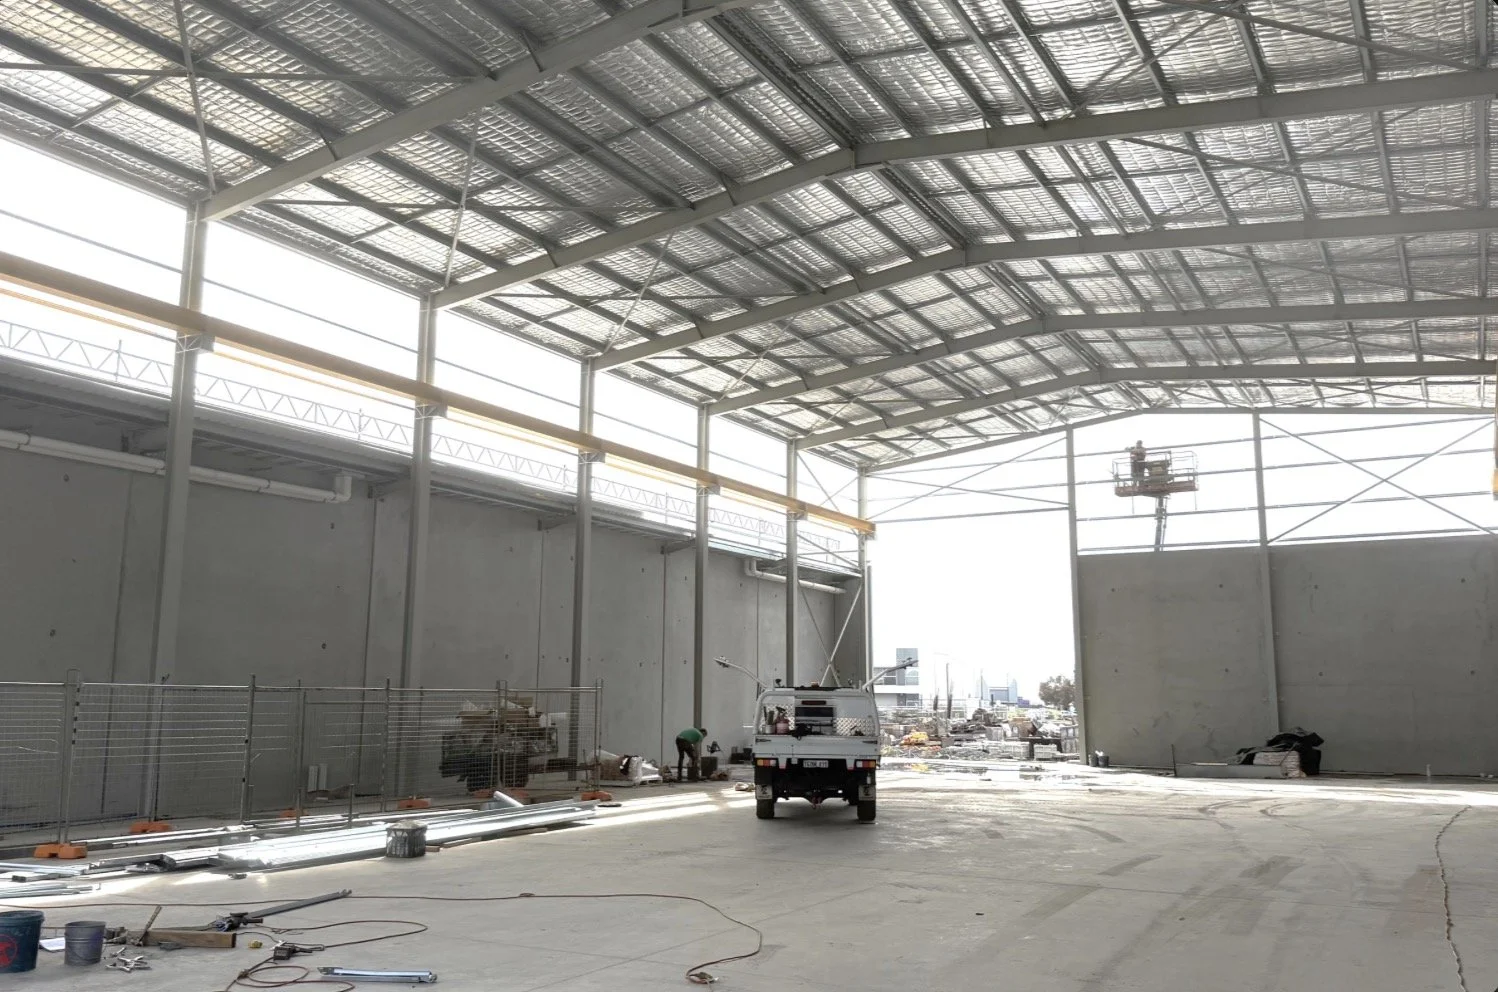
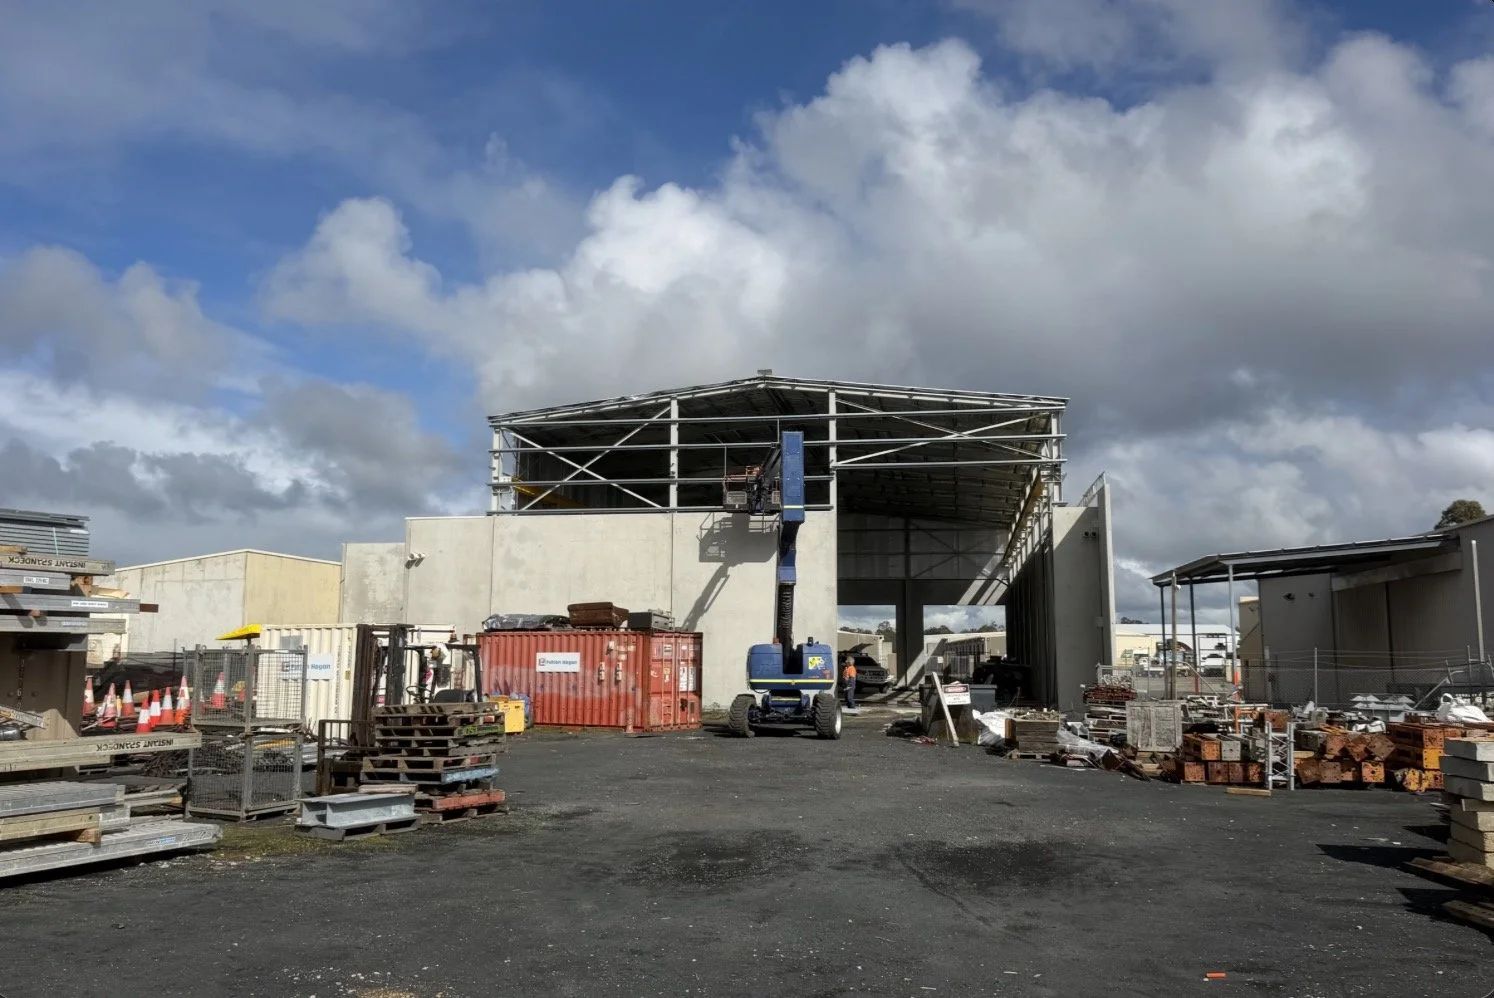
10m truss height
Gantry rails to support 20T O/H crane
LOCATION:
The popular Halifax Industrial Precinct
SITE SPECIFICATIONS:
3,239sqm site predominantly level with Street frontage to Marchant and Hensen Streets
BUILDING SPECIFICATIONS:
Workshop: 924sqm
Office: 374sqm
Total Building Area: 1,298sqm
Mezzanine: 58sqm
Enclosed Courtyard: 56sqm
Concrete tilt panel and steel framed walls and colorbond wall and roof cladding with a gable roof design and truss height of 10.0m. The office facade has an undercover entry area with aluminium framed shop front doors and windows to ground floor with additional doors and windows plus balustrade to first floor balcony area.
LAYOUT / AMENITIES:
Ground Floor: Reception, Waiting, Lunchroom, Three (3) Enclosed Offices, Unisex Toilet with Shower, Ambulant Toilet and Workshop.
First Floor: Boardroom, Lunchroom, One (1) Enclosed Office, Large Storeroom, Unisex Toilet with Shower, Mezzanine Storage and Balcony.
FEATURES:
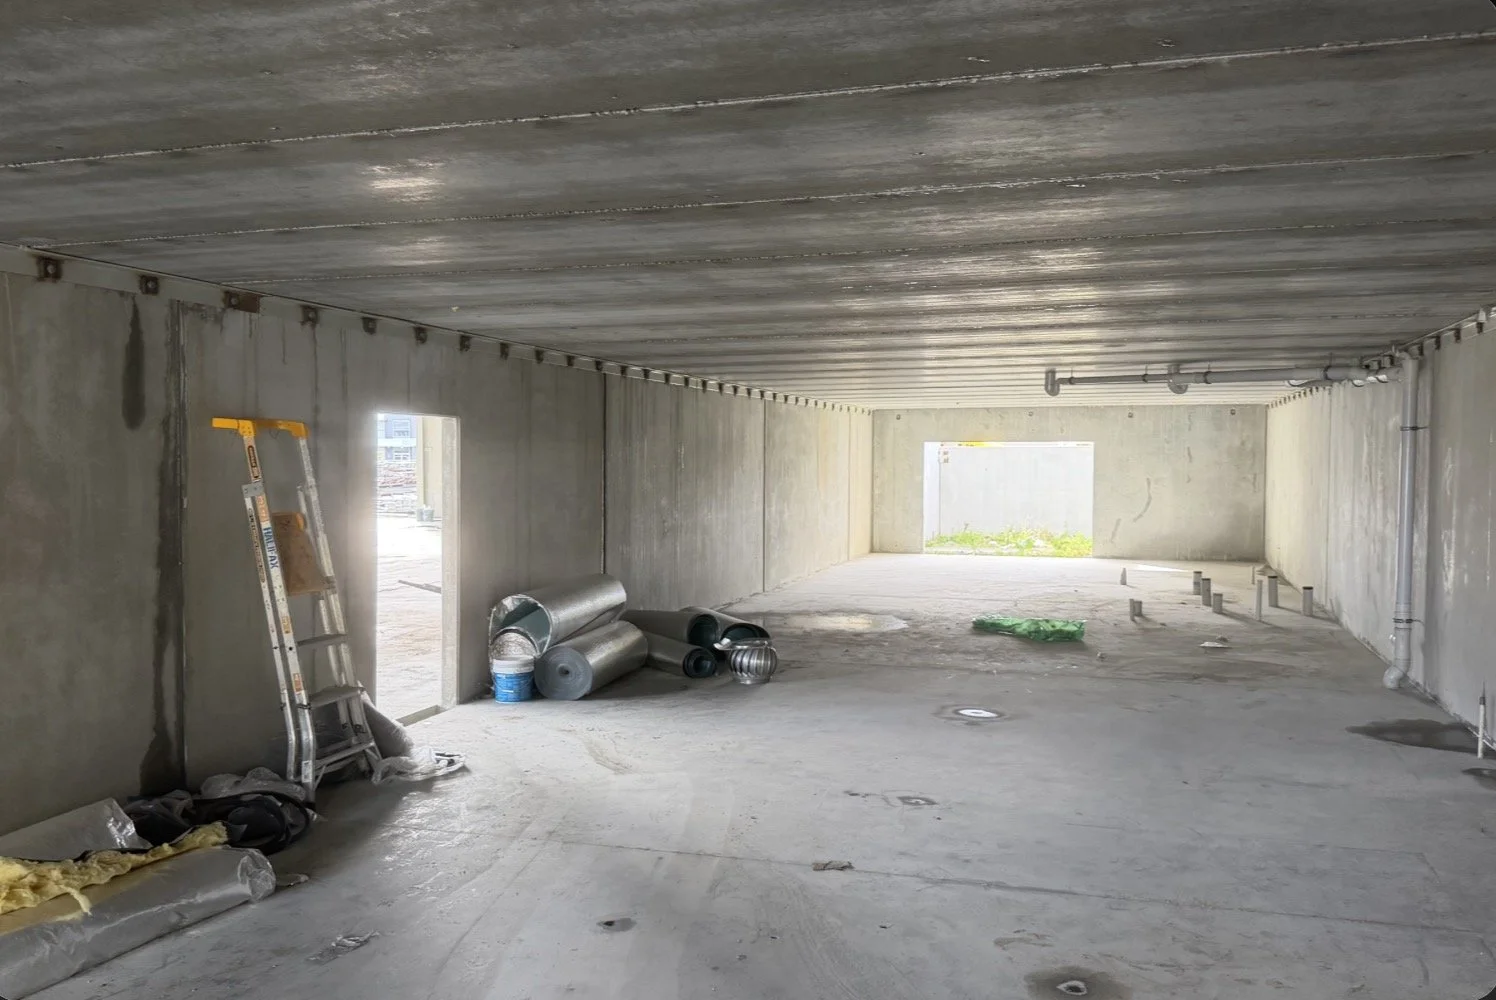
Clear span workshop with three (3) roller doors to Marchant Street frontage being 5.0m high x 5.0m wide with a 7.0m high x 7.0m wide sliding door to the rear of workshop accessing the laydown and parking area off Hensen Street; Service Pit with oil grate (1.0m wide x 14.1m long); Gantry rails to support a 20tonne overhead crane.
EXTERNAL FEATURES:
Enclosed courtyard; Bitumen sealed and drained driveways, laydown and car bays totalling approximately 1,850sqm and providing 22 onsite car bays including disabled bay.
OPPORTUNITY
A development of this size, quality and functionality is rare so don’t miss your chance to secure this high end industrial development, expected to be completed in late 2026.
DETAILS
LAND AREA
3,239 m²
BUILDING AREA
1,298 m²
PARKING
22 bays
ZONING
Light Industry
AGENTS
Geoff Hill
0408 002 211